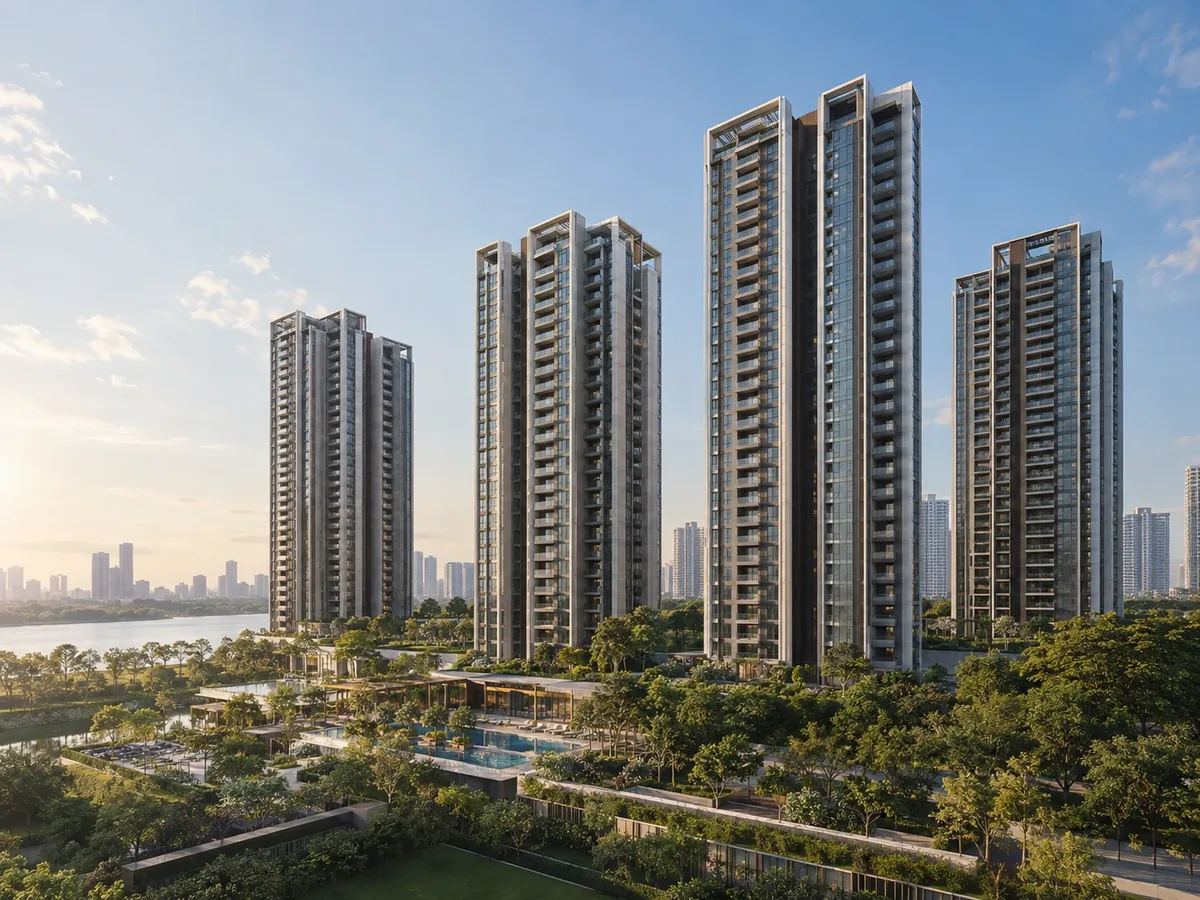
Hero Homes project guide

Hero Homes Sector MU Greater Noida

Review Hero Homes Sector MU Greater Noida with source-supported 3 BHK sizes, an indicative ₹1.80 Cr* starting price, three-tower planning and project-specific buyer checks.

LocationSector MU, Greater Noida
Starting Price₹1.80 Cr* Onwards
Configuration3 BHK Apartments
Explore Hero Homes Projects
Hero Homes Sector MU Greater Noida 3 BHK residential project

Project overview

Hero Homes Sector MU Greater Noida: 3 BHK Project Snapshot

Hero Homes Sector MU Greater Noida is presented in the supplied project source as an upcoming residential development focused on 3 BHK apartments. The source describes a three-tower plan and a configuration range built around 1650, 1850 and 2200 sq. ft.* options.

The page also gives an indicative entry point of ₹1.80 Cr* onwards for the 1650 sq. ft.* 3 BHK + 2T option. Larger 3 BHK variants are shown on request, so buyers should compare area, bathroom count, service-room provision and total unit cost before selecting a layout.

  • Status: Upcoming / New Launch Residential Development
  • Location: Sector MU, Greater Noida
  • Configuration: Exclusive 3 BHK residential community
  • Starting price: ₹1.80 Cr* onwards
  • Towers: 3 premium residential towers
  • RERA: Not provided in the supplied project information
Source consistency note: The supplied page gives different land-area figures in different sections—approximately 4.70 acres in its key details and later 5.60 acres in master-plan copy. The exact project area should therefore be verified from current project documents.

Price & configurations

3 BHK Size & Price Comparison at Hero Homes Sector MU

The current source supports three 3 BHK formats. Use the table as a layout comparison and request unit-level pricing for the 1850 and 2200 sq. ft.* options.

Unit TypeApprox. SizeIndicative Price
3 BHK + 2T1650 Sq. Ft.*₹1.80 Cr* Onwards
3 BHK + 3T1850 Sq. Ft.*On Request
3 BHK + SR2200 Sq. Ft.*On Request

*The supplied source states that final cost can vary with floor, view, PLC, parking, club charges, GST, stamp duty and launch-stage offers.

Planning & lifestyle

Master Plan & Lifestyle Features for a Three-Tower Community

The supplied material describes a low-density residential concept built around three towers, landscaped areas, internal circulation and shared amenity zones. For buyers, the practical check is how these common spaces relate to tower access, parking and daily movement.

01

Compare the Three 3 BHK Layouts

The source-supported sizes are approximately 1650 sq. ft. for 3 BHK + 2T, 1850 sq. ft. for 3 BHK + 3T and 2200 sq. ft. for 3 BHK + SR. Compare usable planning, not only total area.

02

Amenity Mix for Daily Use

The source mentions a clubhouse, swimming pool, gym, yoga areas, indoor games, jogging track and landscaped gardens. Buyers should confirm which amenities belong to the current phase and their expected completion schedule.

03

Family & Work-from-Home Spaces

Kids' play areas, a crèche, working lounges, a library and a pet park are among the features described in the supplied material. Their final size, location and operational model should be checked in current project documents.

04

Tower Access, Parking & Security

The project source also references security, parking, internal circulation and high-speed lifts. These features should be reviewed together with floor density and the selected tower.

Location overview

Sector MU Location Review: What Buyers Should Verify

The supplied project page references Pari Chowk, Knowledge Park, the Noida-Greater Noida Expressway and the Yamuna Expressway as part of the wider location context for Sector MU.

Instead of relying only on promotional travel times, buyers should test the exact route from the project site to their normal work, education and daily-use destinations at the times they are most likely to travel.

Unit-level review

Make the Sector MU 3 BHK Comparison More Specific

Once you are interested in a particular project, move from project-level information to unit-level checks. The exact size, floor plan, inventory position and complete cost sheet should all refer to the same unit option.

01

Match the plan

Confirm that the floor plan you review corresponds to the quoted unit size and configuration.

02

Match the inventory

Ask for tower, floor and unit number so the quotation is tied to a specific available option.

03

Match the cost sheet

Check that premiums, taxes and other charges are calculated for that same unit rather than shown only as generic estimates.

Site-visit tip

Take screenshots or notes of the exact unit discussed. It makes later comparison easier if the available inventory changes.

Frequently asked questions

Hero Homes Sector MU Greater Noida Buyer FAQs

Project-specific answers based on the supplied Sector MU source.

The supplied source lists approximately 1650 sq. ft. for 3 BHK + 2T, 1850 sq. ft. for 3 BHK + 3T and 2200 sq. ft. for 3 BHK + SR.

The source shows the 1650 sq. ft.* 3 BHK + 2T option from an indicative ₹1.80 Cr* onwards. Pricing for larger options is shown on request.

The supplied project information states that three premium residential towers are planned.

The source mentions a clubhouse, swimming pool, gym, yoga areas, indoor games, jogging track, landscaped gardens, kids' spaces, working lounges, a library and a pet park among other features.

No confirmed RERA registration number is provided in the supplied source; it indicates that the information is to be updated.

Request the current floor plans, carpet or usable-area statement, unit-wise cost sheet, tower and floor inventory, parking terms, payment plan and the latest project registration and possession information.

Project perspective

How to Read a Residential Project Page More Effectively

A project page becomes more useful when it helps the visitor connect headline information with practical next steps. Beyond sizes and location, buyers usually want to know what should be checked first before they request a site visit or price update.

This added section improves the page visually and editorially by creating a cleaner decision flow. It helps visitors understand how to verify fit, compare alternatives and move ahead more confidently.

01

Read the basics first

Start with configuration, site location and access context before comparing finer details.

02

Check livability

Understand whether the product suits end use, family planning and day-to-day convenience.

03

Ask better questions

Once interested, request the latest inventory, pricing and supporting documents.

Quick note

Pages convert better when they answer practical questions, not just promotional ones.

Project enquiry

Get Current Hero Homes Sector MU Price, Floor Plans & Inventory

CallWhatsApp